Barry’s railroad story…

“Al,

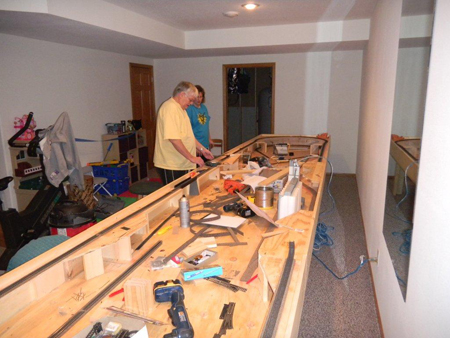
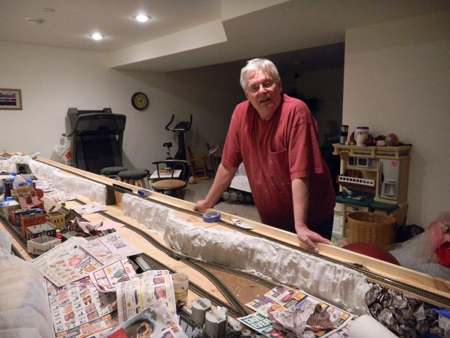
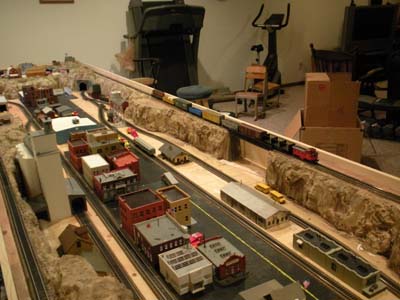
Here’s my story about the basement train layout – Barry Palmer  (age 62).

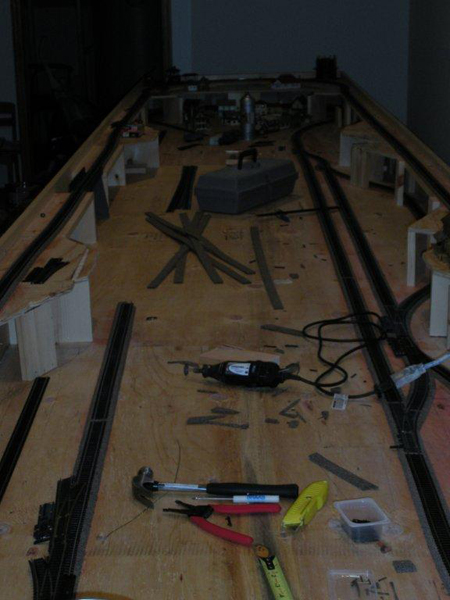
This layout is in HO scale.  I purchased these trains and supplies almost (20) years ago.  I had just started building a layout back then but then went through a divorce and since then have never had enough room to build another layout.

My Grandson Porter is almost (6) years old and is absolutely fascinated with trains.  I asked him a year ago if he would like my train and help me build a layout in his parents’ basement for his Xmas and birthday present and he didn’t even hesitate with his answer.

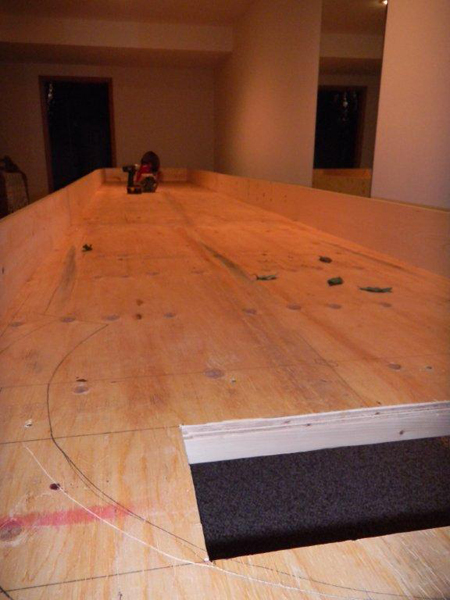
My daughter Nikki (Porter’s mother) has also taken an interest in the building of this layout which we started in mid January and just completed it last week.

I mentioned before that they live 1-1/2 hours from me so I would travel to their house and stay 2-3 days maybe twice a month to work on it.

The total hours spent on it were approximately (140).  I’m retired but have both a (30) year engineering and an (11) year General contractor (construction) background so I am quite detail oriented and have all the required to do this kind of project.

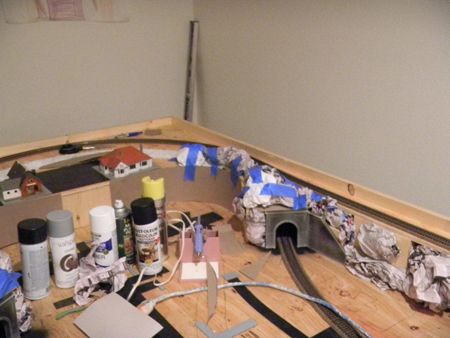
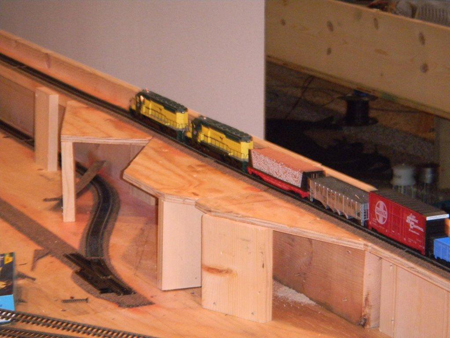
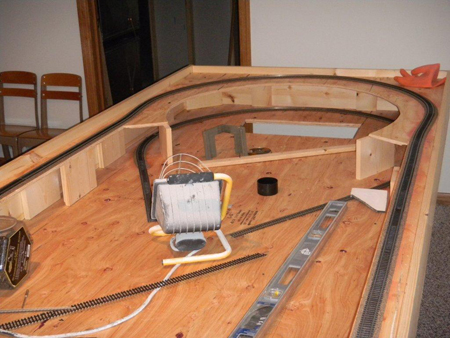
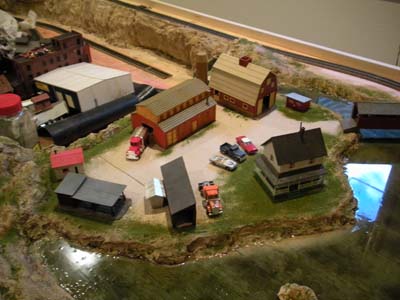
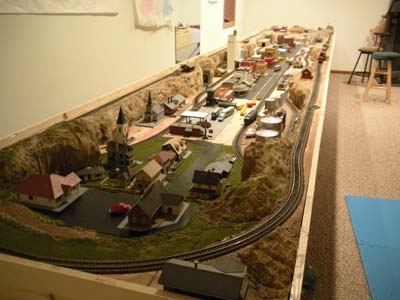
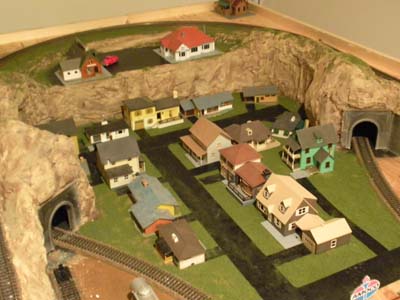
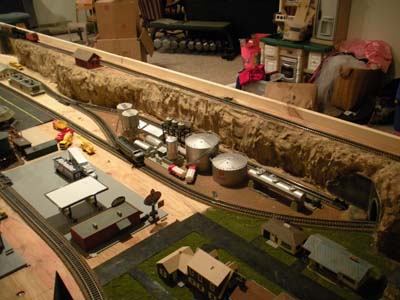
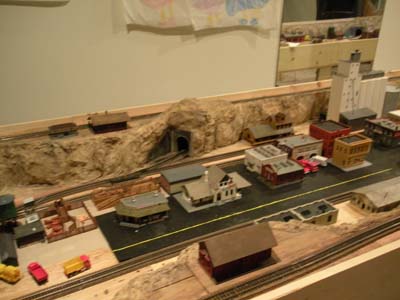
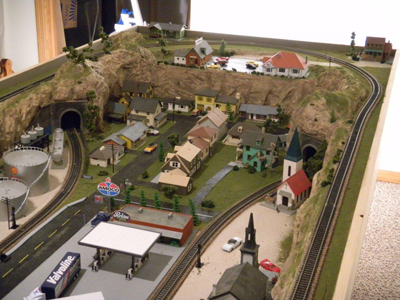
I designed the entire layout and track plan based on the buildings that I had from my collection over the years.  I made the trackplan basically an upper and a lower loop with a couple of sidings and spurs with mechanical turnouts and analog controls to keep it simple as he’s only almost (6) and mainly enjoys the trains travelling around their respective loops. I put an MRC sound system on it so he can make the appropriate sounds to add realism.

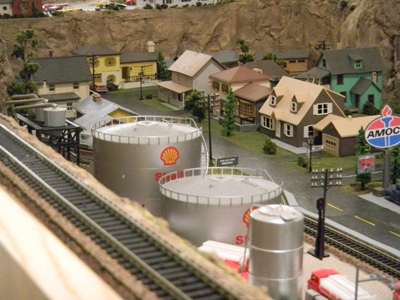
The layout is designed with the ability to add at right angle to the farm end another 4 x 8 portion that would include a double helix to get from one level to the other.  The outside will have stained door casing at the top edge and black or gray curtains to the floor to hide the under part and make it look like a piece of furniture.  The street light are functional but we haven’t installed the interior building lights yet.

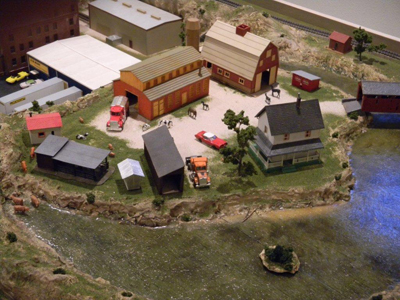
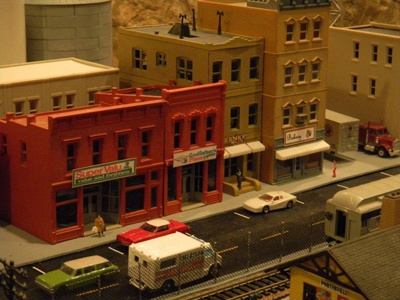
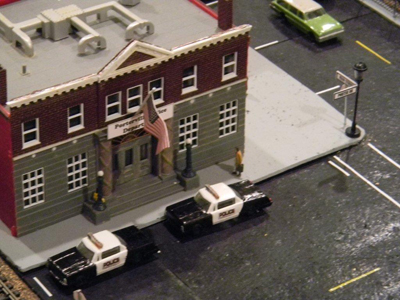
Many of the items are scratch/scrap built.  The gas station canopy and gas pumps I created from all scraps.

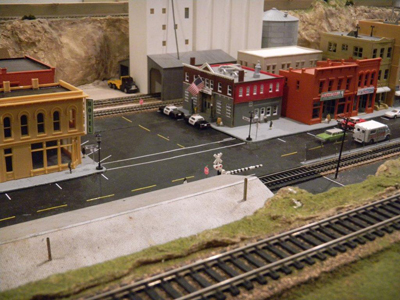
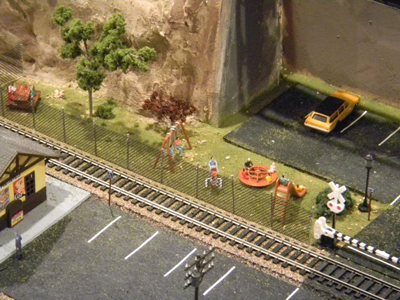
The asphalt road and sidewalks are made from residential roofing products with the sidewalks painted gray and the road lines are yellow and white tape cut down to strips approximately .040 wide.

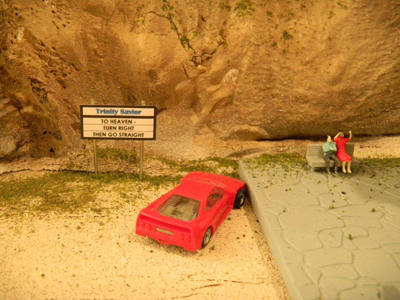
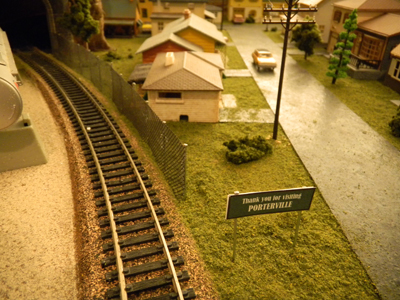
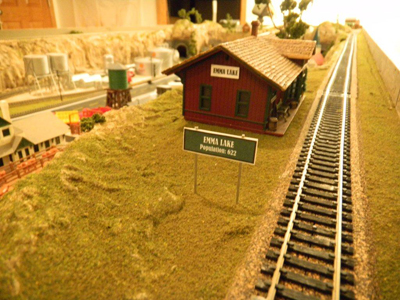
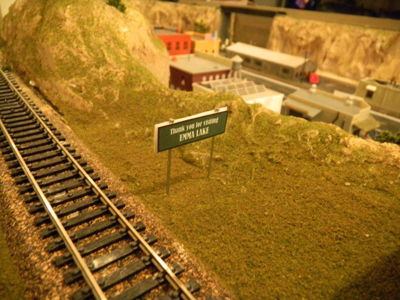
The signage my daughter made on the computer.

The chainlink fencing is created from window/door screen cut on the diagonal and I use air gun nails from my construction tools for the posts.

Most of the trees are made from real tree branches with Woodland Scenics’ clump foliage applied.

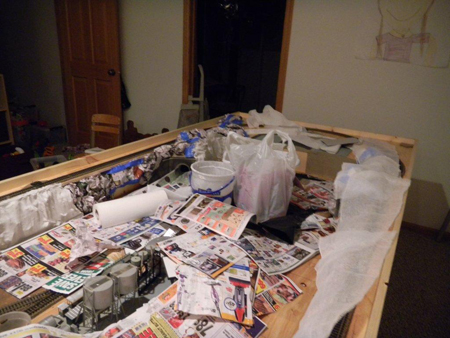
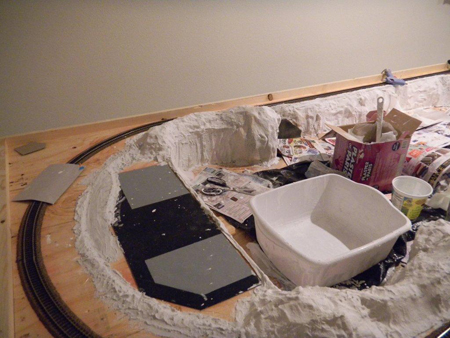
Most of the mountains and there’s a lot of them are made with cheese cloth from a crafts store and boxes of Plaster of Paris to keep the budget down in-lieu-of plaster cloth.

Once again, I thank you for all your interest and publishing our various stages of development.  My Grandson, when he gets older will have theknowledge that his train layout was published and seen by modelers all over the globe.

Regards,

Barry”
See the finished version here.

And don’t forget to leave a comment!

Or perhaps you’re sitting there scratching head, “Thinking, how do I start a layout like that?”

Well, course I’m biased, but this will sort you out, step by step.

Best

Al


Model train layouts – Barrys!

Remember the model train layouts in Barry’s basement?

Well take a look at them now.

I would absolutely love to know how he models his water scenery – it’s perfect! Barry – if you’re out there, there’s a few people out here who want a step by step from you.

(Leave a comment for Barry – you never know…)

Al

Barry's model railroad layout

Model train layout

model train layout

model train layout

model railroad town plan

model railway people

model railroad town buildings

model train layout people

model train layout with cars

model train house

model train hut

model railroad town scene

model train layout


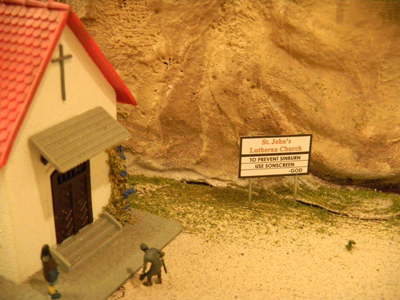
model train railroad church

Unfortunately Barry’s pics of his model train layout don’t enlarge when clicked, but most do on the site.

A huge thanks for him sharing. A wonderful layout.

There are many more layouts on the site – here are some:

Bill’s model train layout

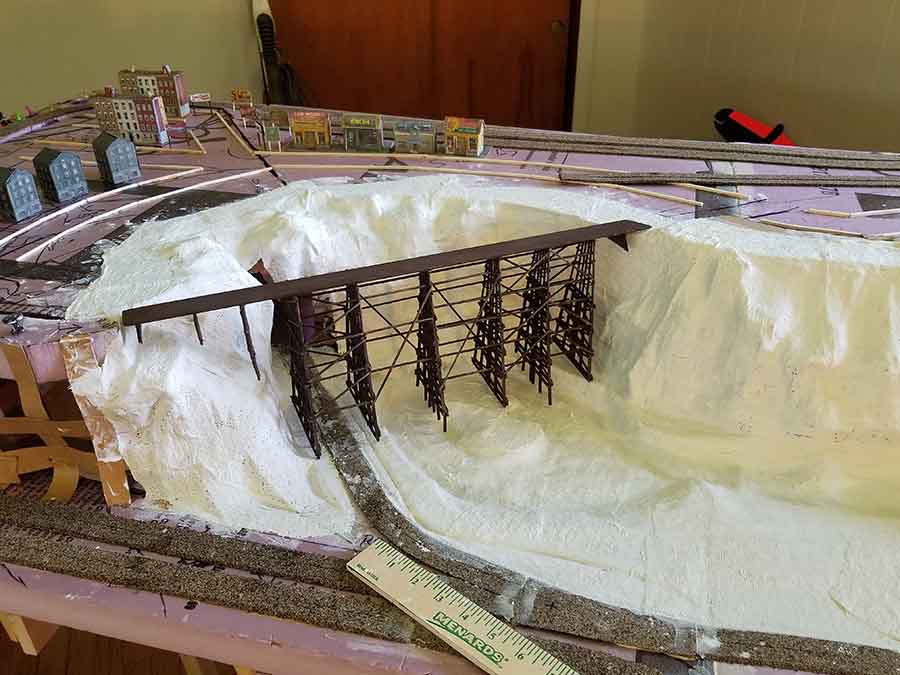
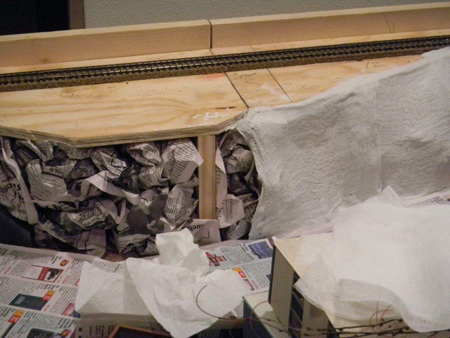
“The time has come to finally lay down some plaster cloth.the cliffs of gerskiville are taking shape.

You can see how the mountains make the scenery of this layout.

Bill”

You can see all of Bill’s layout here.

Gib’s layout

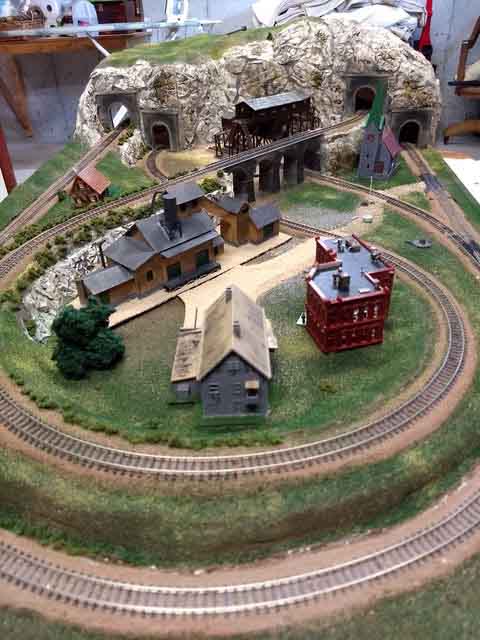
“As a youngster, I had my Lionel train set and as a teen I did some HO on a 4×8 sheet of plywood but it didn’t amount to much. So many years ago, because of space and time limitations, I decided to construct a 2′ x 4′ N gauge railroad.

I used a 2×4 sheet of 1/4” plywood attached to a frame of 1×3 boards.

The track plan was laid out on the plywood and where grade changes and elevated track was planned, the plywood was cut with a sabre saw. Not all of the cuts can be seen in the photo.

Atlas flex track has been installed and ballasted as well as a store bought viaduct and tunnel portals. Mountain construction is underway using a corrugated cardboard web hot glued together being covered with plaster cloth. Old school but I had fun.

Gib”

model railroad layout

You can see Gib’s model train layout update here.

Kaustav’s model train layout


“Hi Al – I have been following your model train mailers for quite some time now and I really appreciate all your efforts in running this wonderful network.

Kaustav”

model train harbor

You can see all of Kaustav’s pics here.

That’s all for this time folks.

Please do keep ’em coming.

And if today is the day you get started on your layout, the Beginner’s Guide is here.

Best

Al

PS More HO scale train layouts here if that’s your thing.


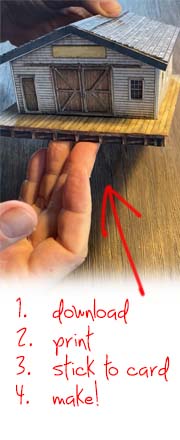
Need buildings for your layout? Have a look at the store.

They are great fun to make and great value too.

Wonderful railroad layout and scenery

Barry kindly sent these pictures in. What a railroad layout and scenery!

I was envious for two reasons:

Look at all the space – and the scenery is superb.

Barry writes:

“This layout is in the familyroom in the basement of my daughter’s house.

I started this project the middle of January but I only work on it 2-3 days every 2-3 weeks and they live about 1-1/2 hours from my home.

I have about 110 hours into the total project so far and will probably require another 30 hours to finish the rest of the scenery and then I will send you a complete set of photos showing the development from beginning to end.

Thanks for the compliments.

Regards,

Barry”

model railroad layout

railroad layout and scenery

Like ’em? I did. Leave a comment below and let us know what you think.

And thanks to Barry for sharing.

That’s all for today folks. Please do keep ’em coming.

And don’t forget the Beginner’s Guide is here.

Best

Al

uaf