

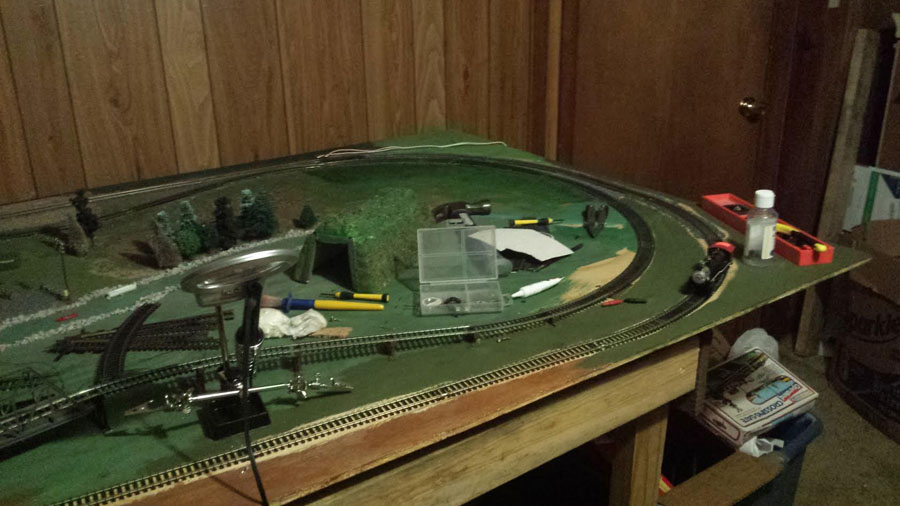
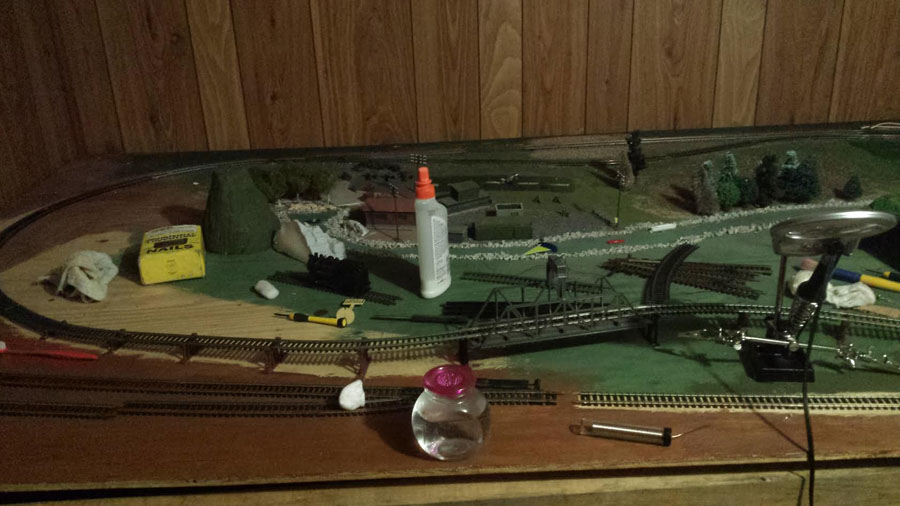
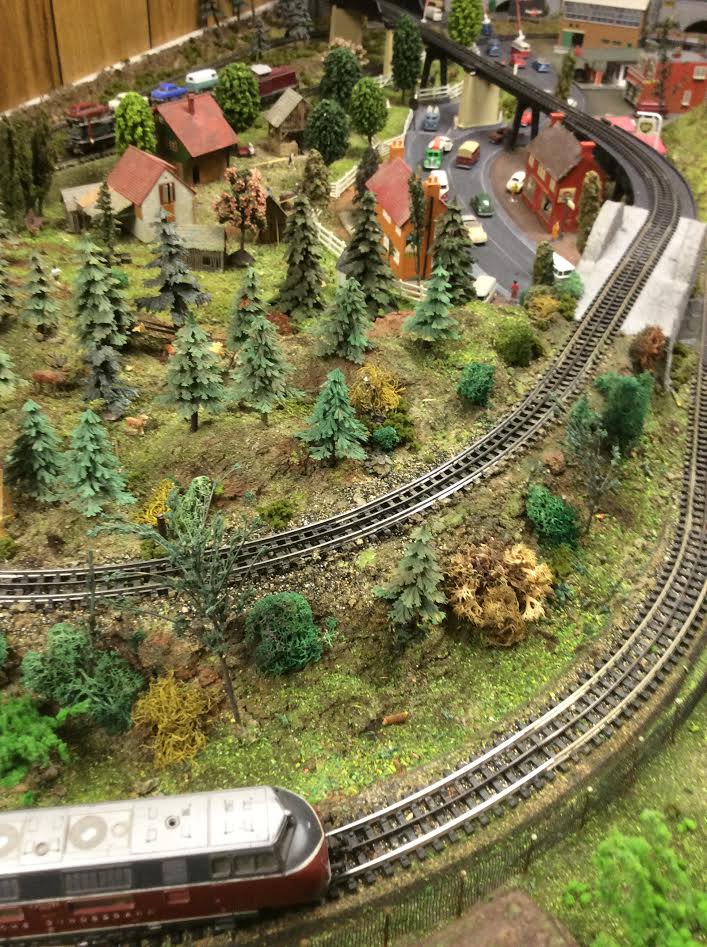
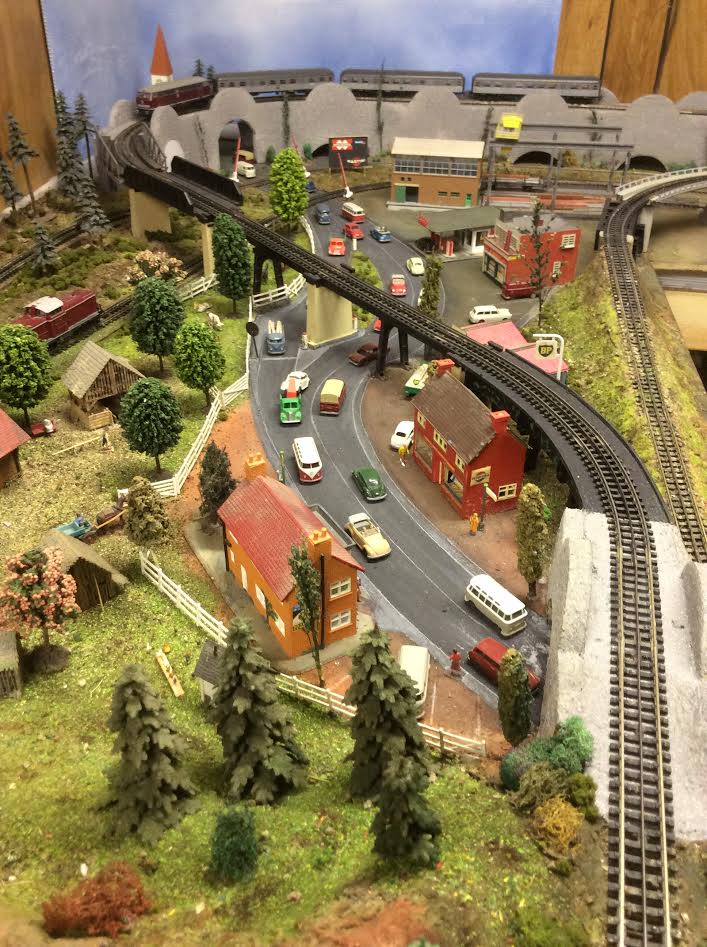
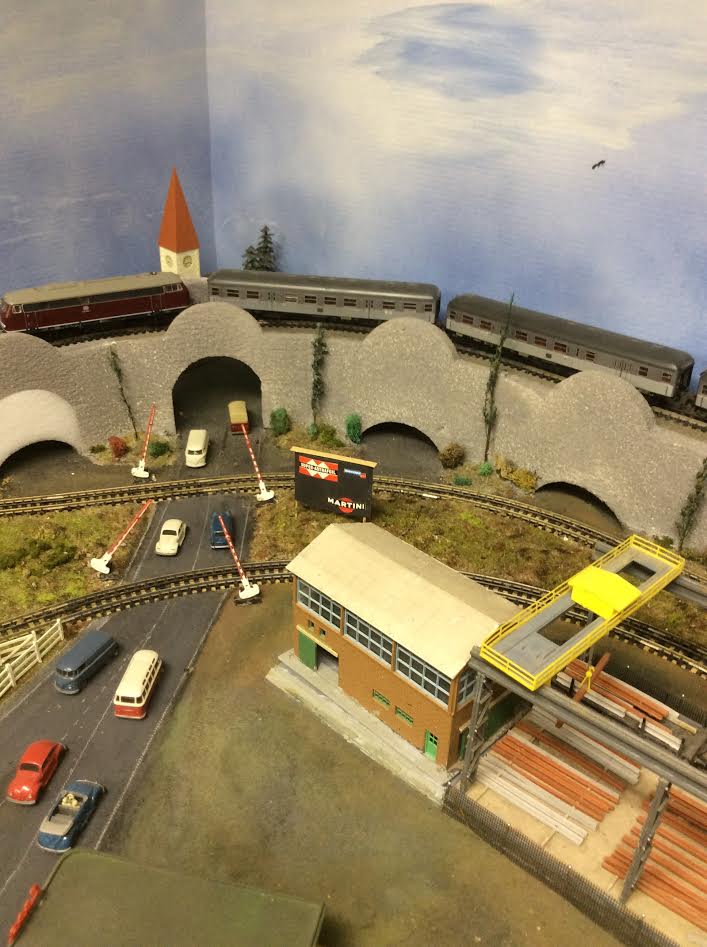
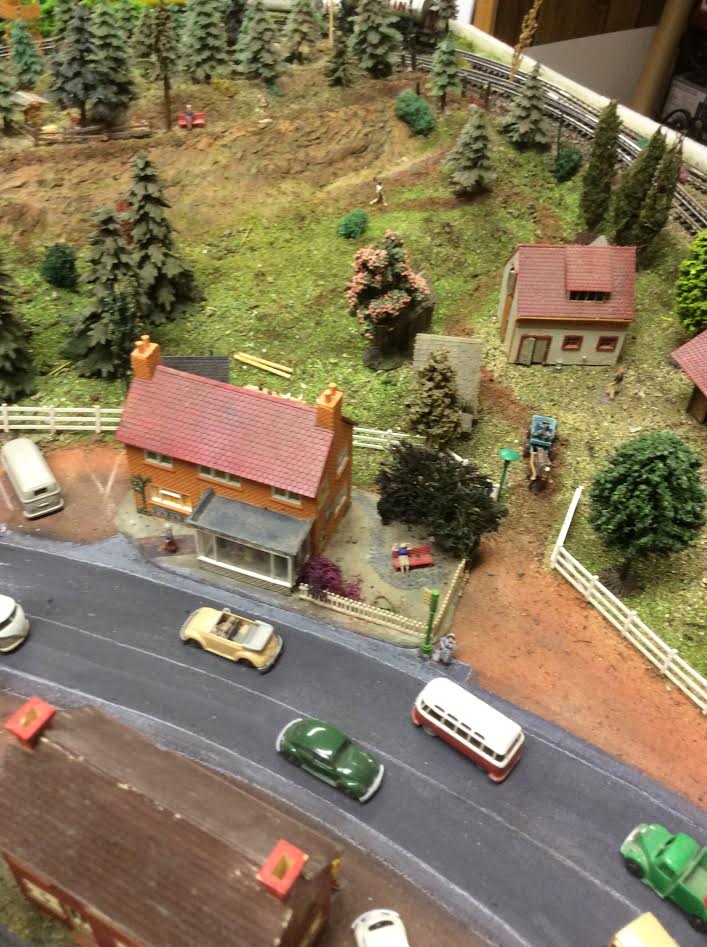
Hans has been in touch with his Trix HO scale layout:
“Hi, Al I am in the midst of creating a fantasy model railroad, built a few in my earlier life, 84 years old now and again starting modelling, like the creation of it, letting my mind working things out, have a look at how far I have come for now.
My name is Hans-Juergen and I live in Edmonton,Alberta,Canada.
Also would like to thank you for all the e-mails. It is always with anticipation to open your e mail.


My layout is HO gauge, Trix-express system. Very old and now, only available from Maerklin.
The rolling stock is out of circulation, especially the coaches are rare now, I think.
I try to keep expenses to the minimal. Seem to find a lot of useful items here and there, always see items and wonder if I could use them somehow. The back concrete arches are made from door protectors for Automobile shipments.
Some of the trees, like Elm and Lombardi poplars are made from weed seed pods etc.
Fences are made from mesh and the post are pins one gets buying a shirt.Terrain is made mixing wallpaper glue powder with insulation material.The resulting paste is used to create berms and such.
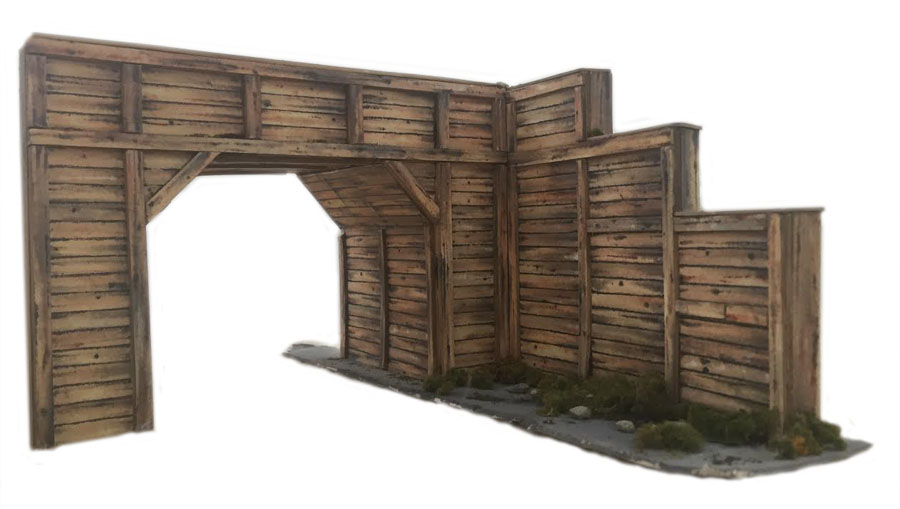
Balsawood is used to build overpasses, of course lots of stuff is bought in hobby shops. This report will be the it for now, till I will have gone ahead with more model construction.
Best wishes to all modellers.
Hans”
Trix HO scale layout:


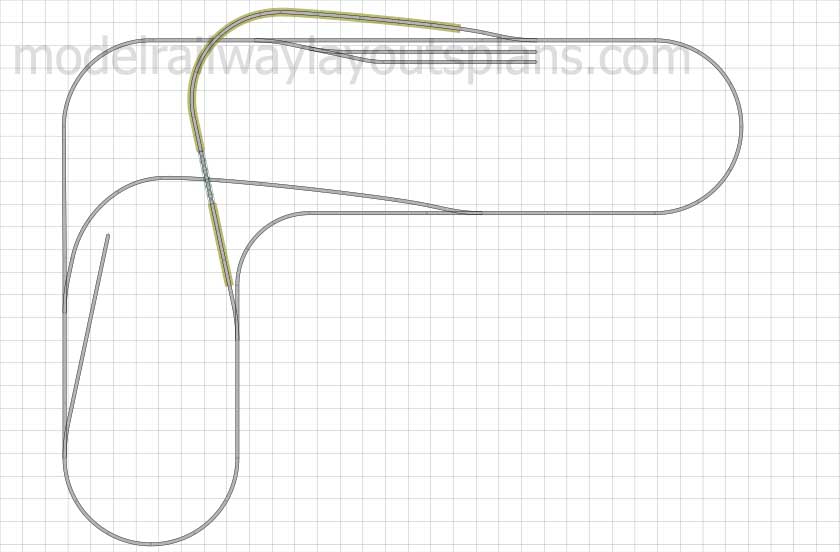

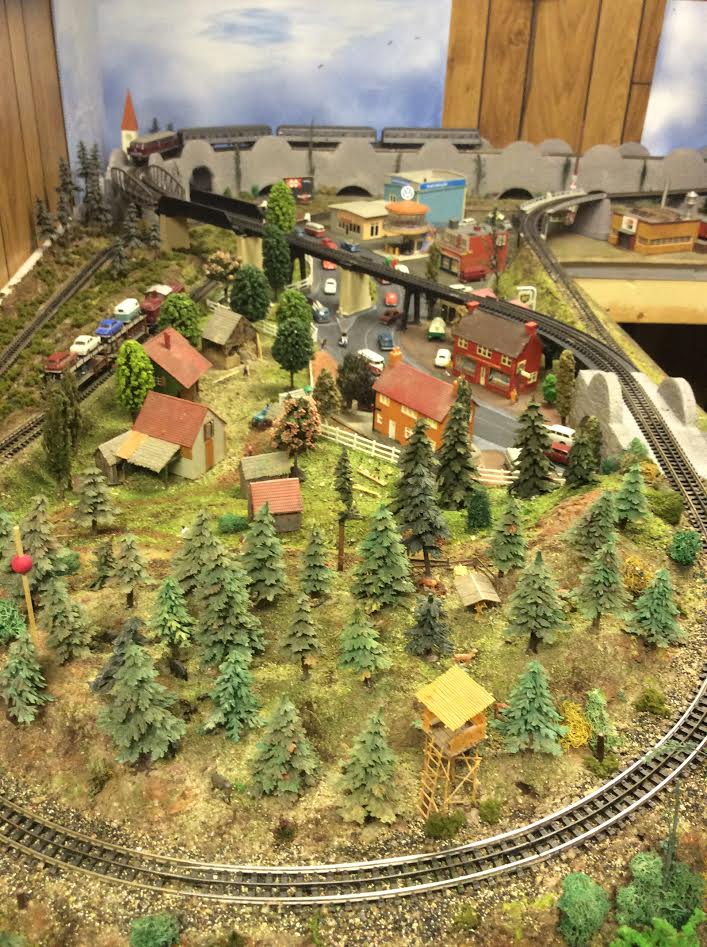
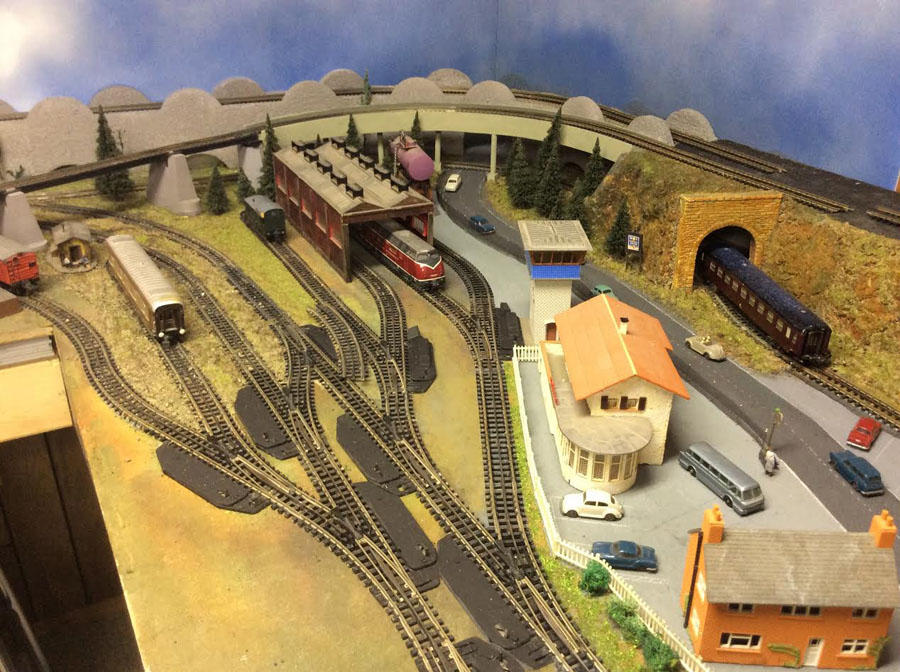
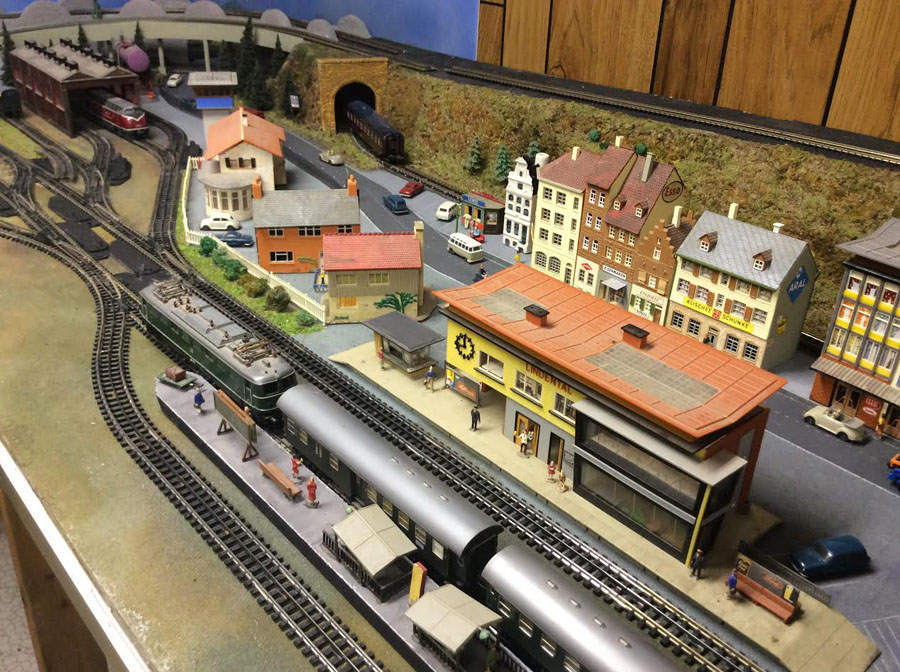
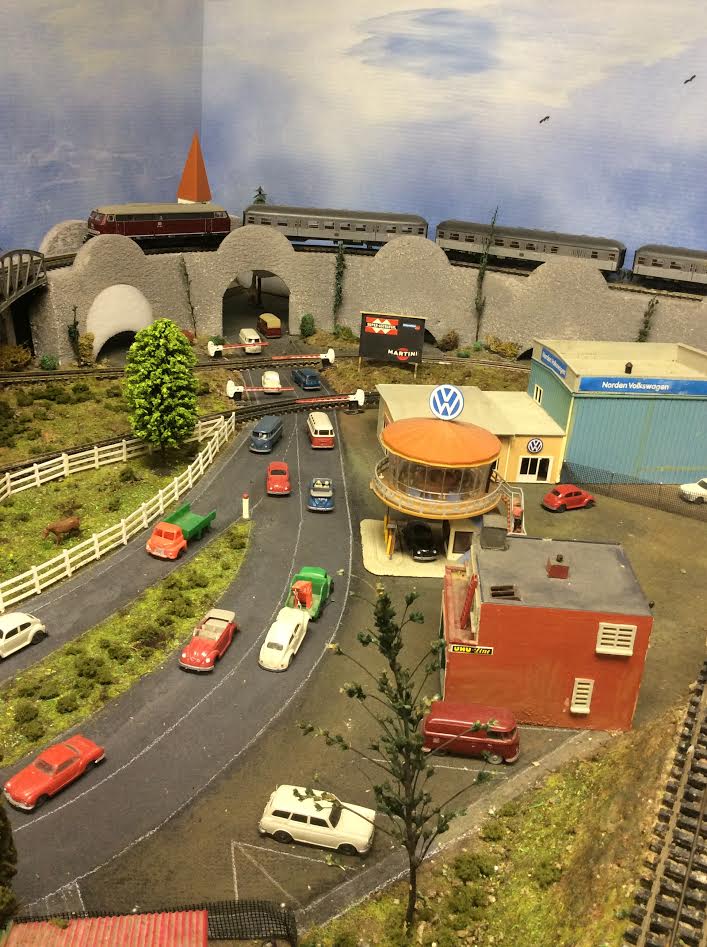
A huge thanks to Hans for sharing his Trix HO scale layout – I loved it. And only 84 years young too. Hans touched on so many things I love about this hobby.
So here’s my call to my arms: are you still sitting on the armchair, reading, and musing that one day, you too, will start on your layout?
So many are. And sadly, so many don’t.

So take the first step with the Beginner’s Guide and 142 track plans, for just $19.
You’ll also be directly supporting the blog and be helping to keep the show on the road.
(In fact, Hans’s track plan is in the Track plans PDF.)
Of course, I’m a tad biased, and I make no secret of that (thankfully the Hall of Fame members all give it their stamp of approval).
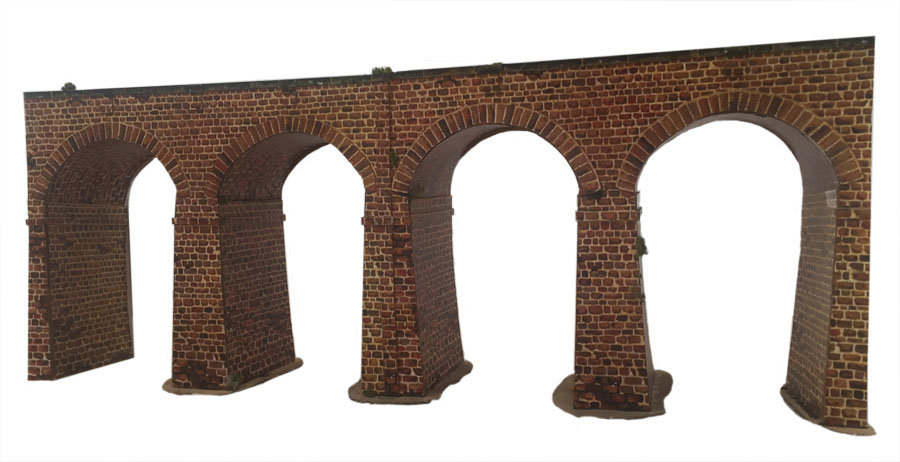
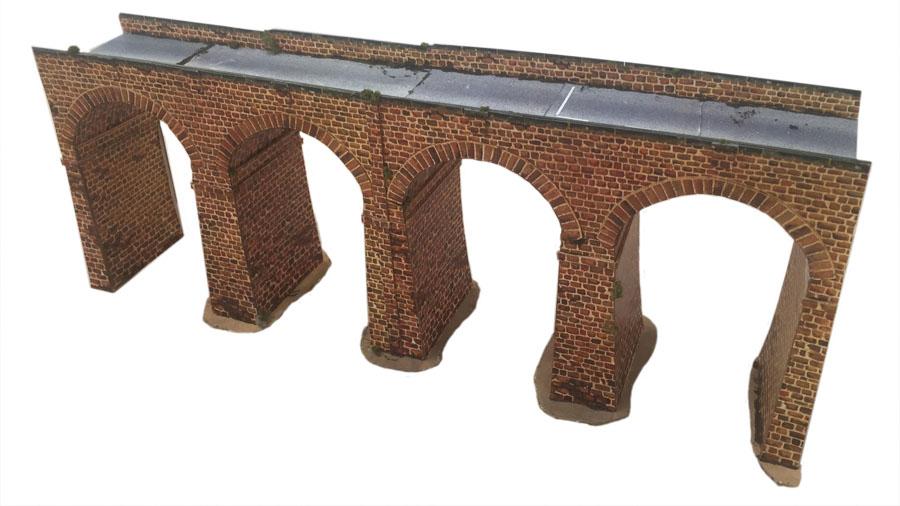
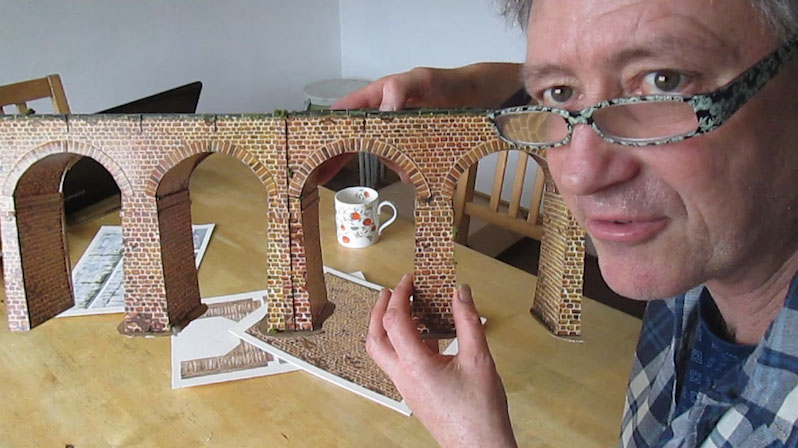
So what else what can we do? Another great first step is any of the ‘print out’ scenery buildings – like the viaduct for example.
Again, I’m biased, but here’s the thing: you can feel the enthusiasm in Hans’ write up, and I know you can see the enthusiasm in any of John’s ‘how to’ videos, so what about you?
Right now – this very minute – is the perfect time to take that first step. Come and join the club! Doing and tinkering is a lot more fun than just watching.
To be honest, there are a lot down sides to running this blog. Once it started to grow, costs grew (It’s been going since 2011), and you need rhino skin to fend off all the bitter twisted folk that send rather unpleasant emails.
But do you know what makes it all worth while? Do you know why I dearly want to carry on the with the blog?
Waking up and getting emails like Han’s – that’s why. And he’s 84 years young too.
There are two ways you can help the blog keep going:
You can:
1. Buy the track plans PDF and Beginner’s Guide here.
2. Or you can dive straight into membership here. Stay as long or as little as you like.
(You can cancel directly with the payment provider at any time, or just mail me and I’ll do it for you. There’s no fuss or questions.)
I don’t want to bore everyone with the money side of running the blog, so I’m going to back off from that side now, and take stock and decide what needs to be done. I promise to keep you up updated.
Best
Al
That’s all this time folks.
Keep ’em coming.
Best
Al