
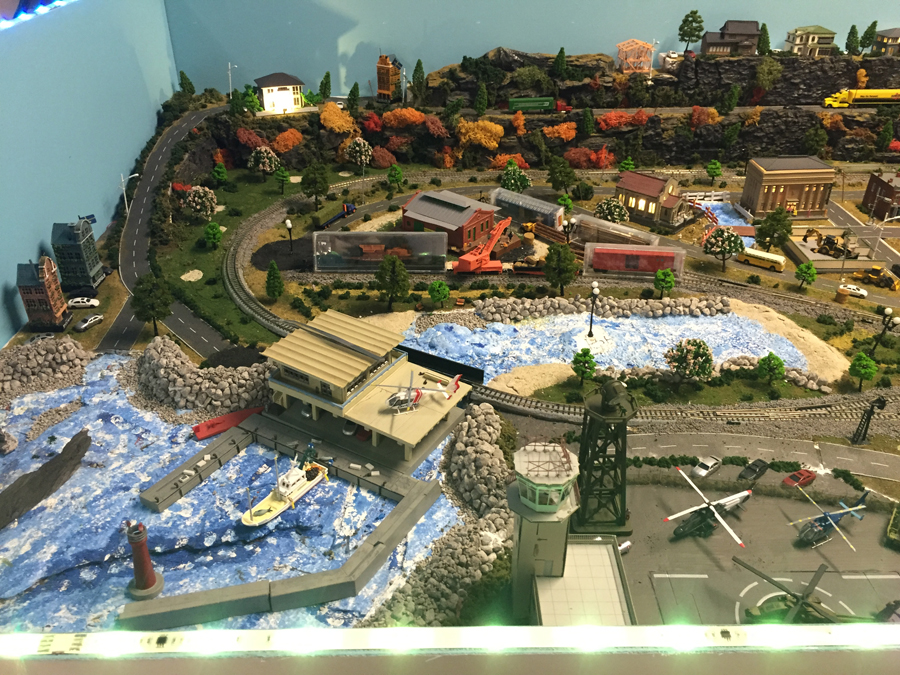
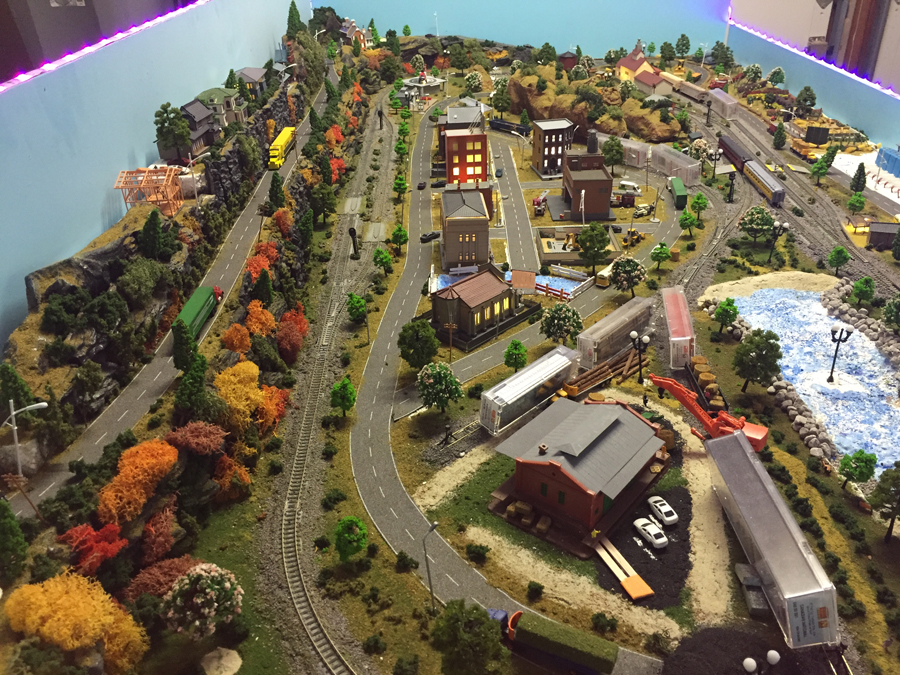
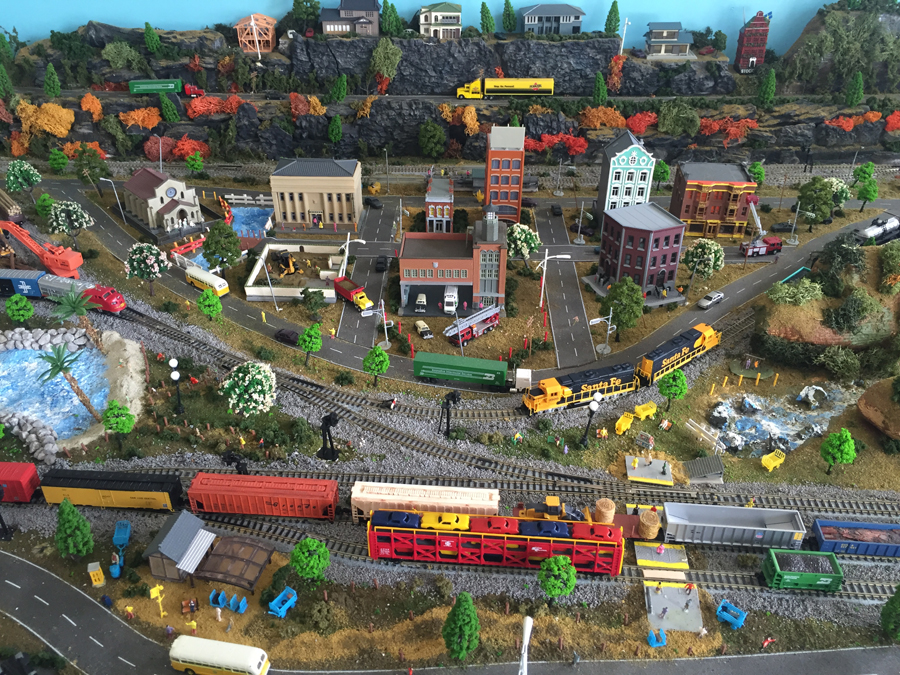
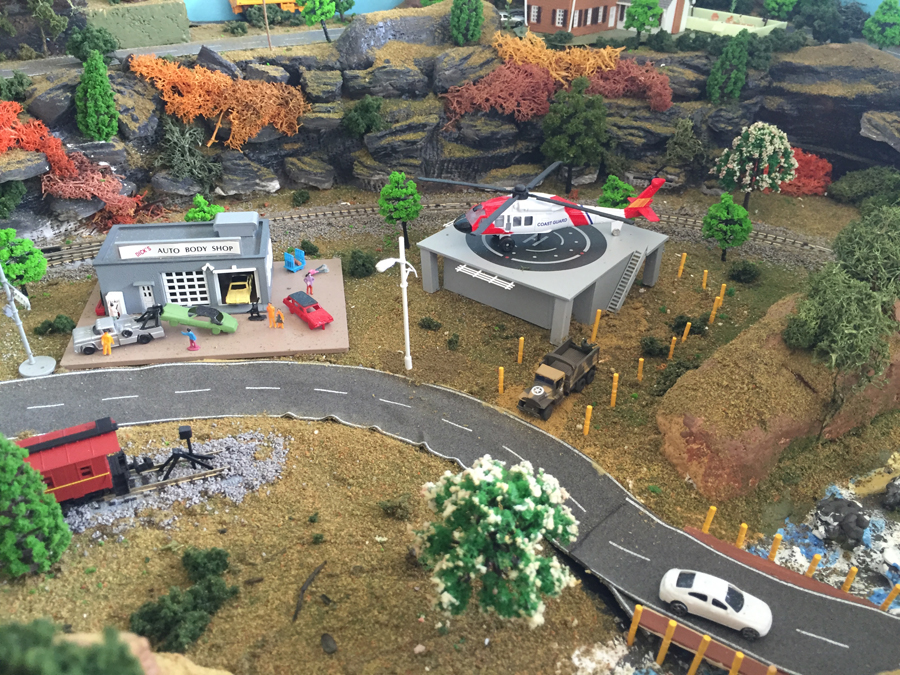
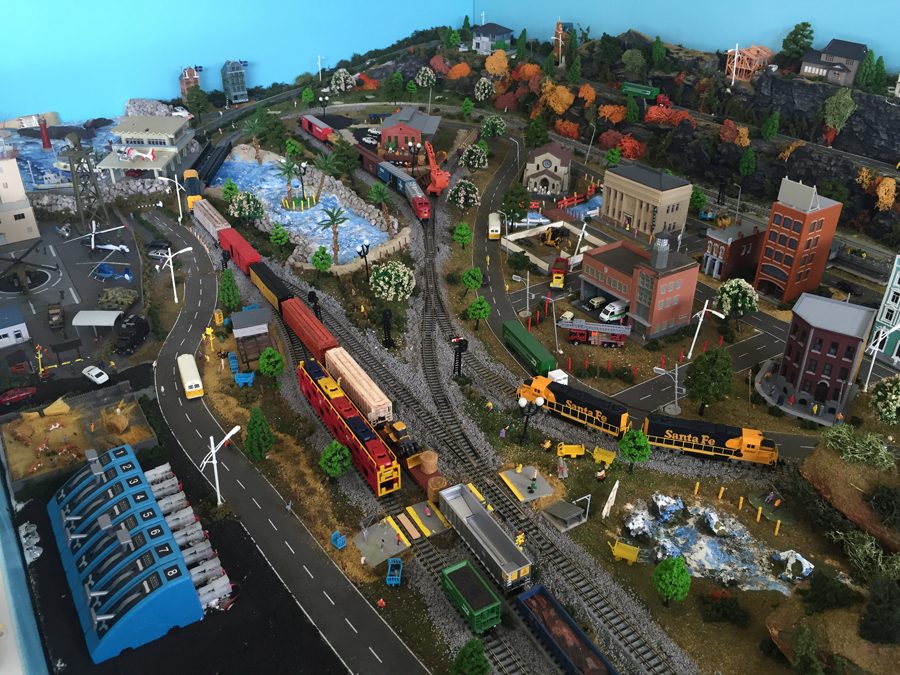
Linda has been in touch with some very good model train room ideas:
“Hi Al,
Have been enjoying all the input from everyone on your site. Great ideas and layouts.


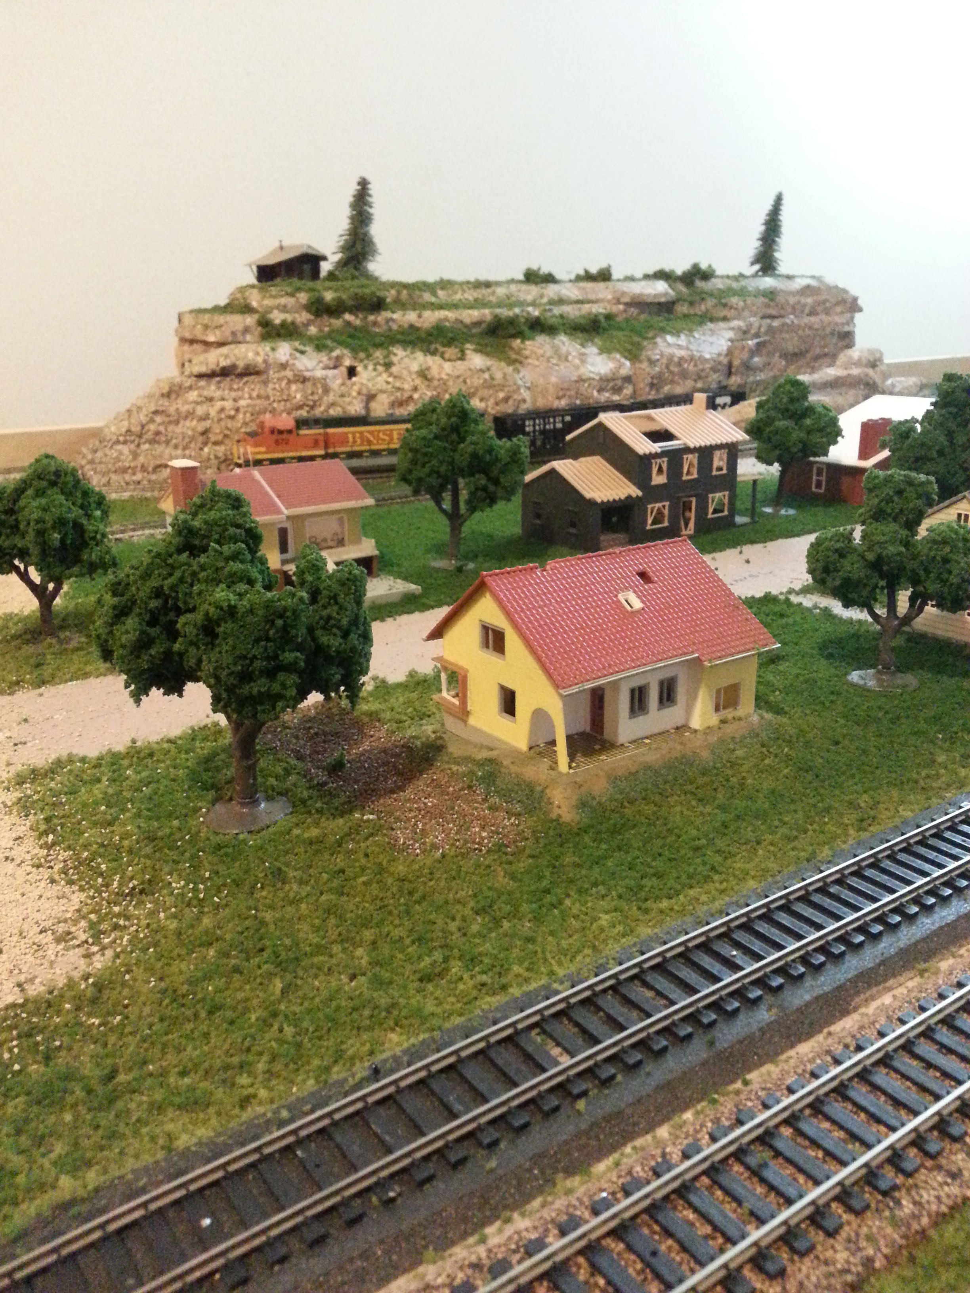
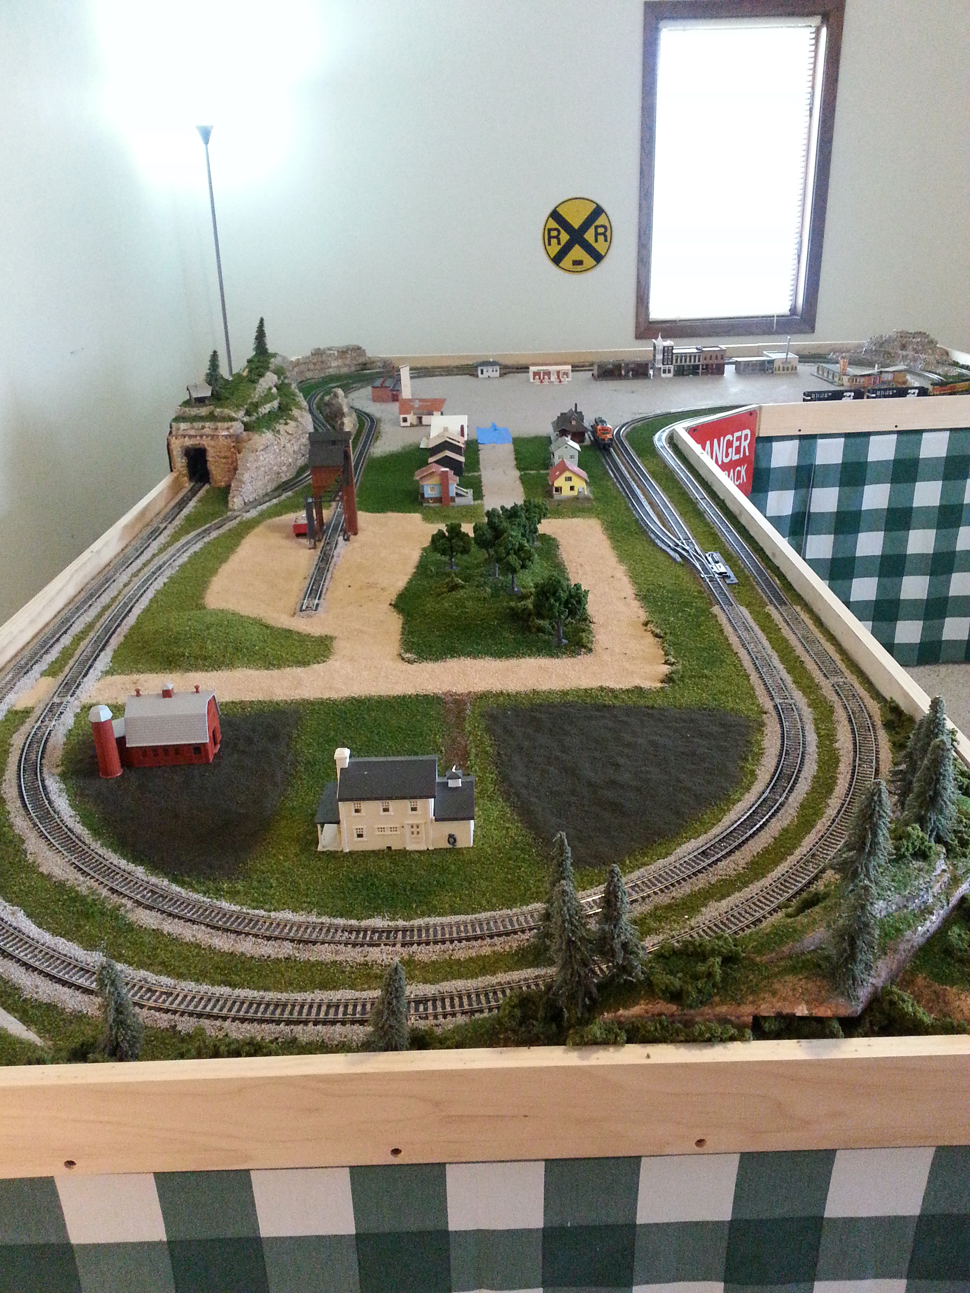
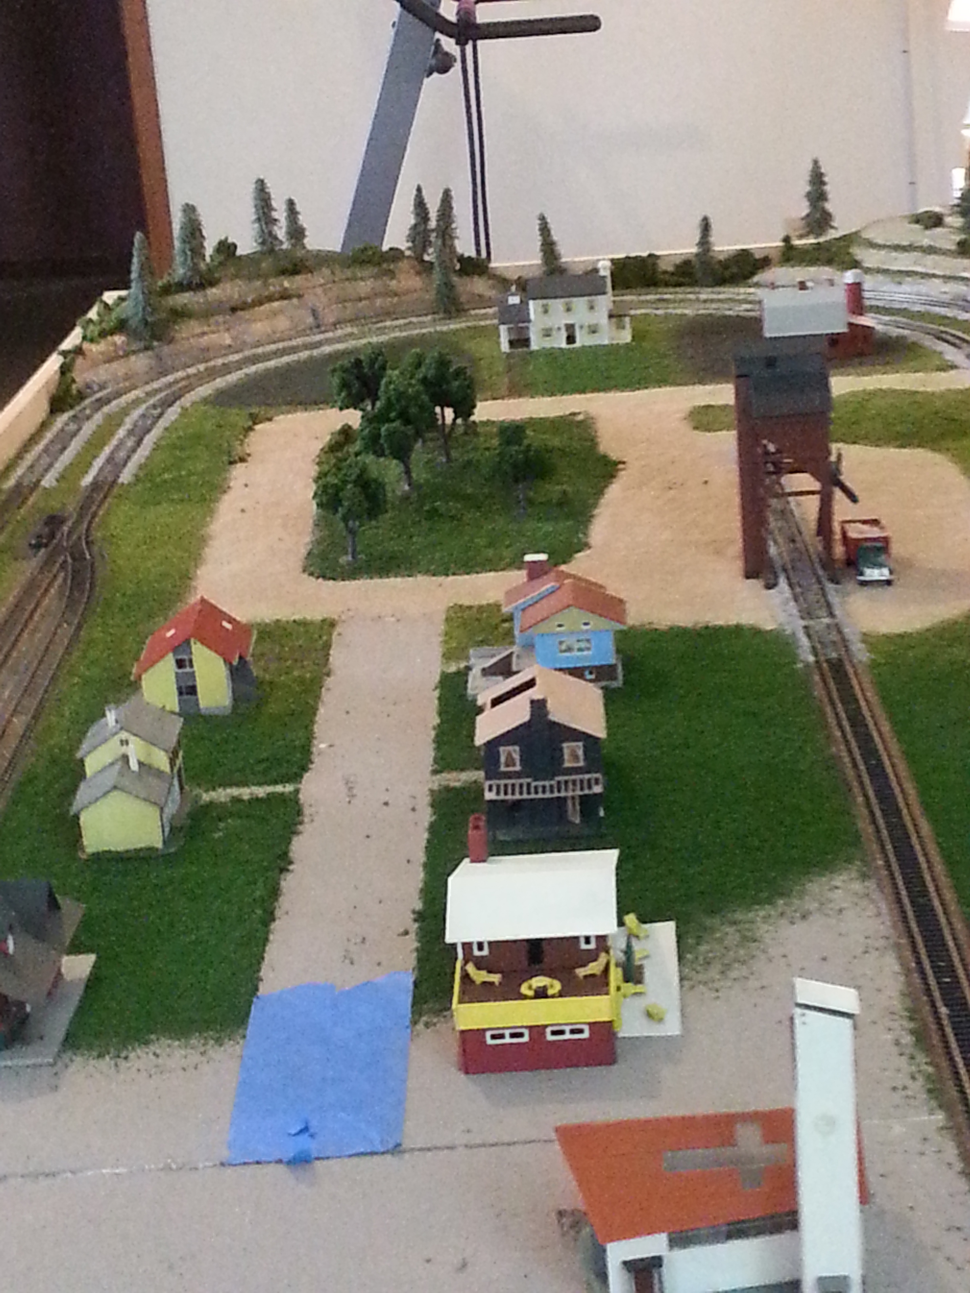
I wanted to send you my first three “Train” projects while figuring out how to start our layout.

First, we had purchased a sign from the Punxsutawney, PA, USA. train depot. This was special for us because my Mom was born and raised in a little town just south of there.




I had an area about 3 ft x 8 ft at the bottom of the stairway in the basement. I dug out a door I saved from an old chicken coup, three old windows and some old reclaimed wood. Then started building my Depot.



I had blown up pictures of mountains and Stellar BlueJay from our Colorado trip, and local squirrels then arranged them behind where the windows and door would go. I then painted around them all to fill in the spaces. What fun building and decorating. Here are some pics.
Linda”
Model train room ideas:
“Al–I do a lot of modeling with flex track and use nails to secure the track to the layout.
I reuse the rails for newer layouts but I found by the continual cutting to the new lengths, the small nail holes in the plastic ties are never where I need them.
I don’t have a small enough drill bit to drill new holes but I found a great solution: Straighten a large paper clip, heat one end over a candle, and using a pair of pliers (so you don’t burn your fingers), plunge it into the tie in any location you want.
The hot clip melts a perfect size hole almost immediately with no muss or fuss.
Regards,
Terry
Idaho USA”
“Mr A.
I found if there is something missing on your layout, look at it. Think of your options to what would fit and not be over or under powered. Then research it to see if it would look right. Example make a sketch, put a picture there or something close to it which you’ve laying around. It doesn’t have to be perfect. All you’re doing is getting a visual idea some solid positioning.
Then either build your idea into a reality to fit the location and fill the open and or missing piece-area or get what you feel would be right from your locate hobby store.
Example: the other day saw an article about building your own telephone-utility poles in the Model Railroader magazine. The individual used both house hold an pre made items.
I choose to make mine all from scratch matrrials purchased at local craft store. I ‘m building over 50 poles using his rough deminsions plus 4 open span truss bridges. Glue and all materials were less than $30.00 USD and have a lot left over for who knows what?
Happy railroading
Chris”
I can’t tell you how much I loved Linda’s model train room ideas – brilliant, just brilliant.
It reminded me of this post too:
How big does a model train room need to be?.
Please do let us know what you think too in the comments below.
Thanks to Terry, Chris and Linda.
I really enjoyed putting this post together for you – hope you liked it.
That’s all for today folks.
Please do keep ’em coming.
And if today is the day you get started on your layout, the Beginner’s Guide is here.
Best
Al
PS Latest ebay cheat sheet is here.
PPS More HO scale train layouts here if that’s your thing.