Fastrack layout plans

Michael’s added to the collection of Fastrack layout plans to the blog:

“Alastair –

I decided to share the progress I’ve made on my railroad which I started exactly two years ago.

I had just retired and my mother suggested “why don’t you set up your train?” Great idea!, I’ve been wanting to do that for years.

To be clear, what my mother was referring to was an O gauge train layout Lionel 736 train set that my grandfather had given me when I was four or five years old. More than fifty years later, after many years in storage, moving from house to house, it was time to resurrect the set.

I immediately started building a layout and acquiring more trains. I wish I had also looked at the Beginners Guide. I think it would have saved me some headaches.

But all has turned out OK, and even after reading tons of building advice, I think there is no substitute for actually trying the build, seeing how it works, debugging it, and changing what’s required to make the silly thing run.

I had some goals for this layout:

– Run multiple trains on long runs.
– Have great scenery of mountains and forests.
– Be able to easily reverse the trains.
– Have ample yards for storing multiple trains and additional rolling stock, and
– Work only with vintage Lionel steam engines and Lionel rolling stock (in other words, circa 50’s and 60’s conventional).

I decided to concentrate on A.T.S.F and Denver & Rio Grande roads as these were predominate in the Rocky Mountain west.

I did get all newer fastrack track – I didn’t want to mess with the old tubular track. I added 18 gauge wire directly to the metal tabs under the fastrack to minimize voltage drops. Easy to do although a bit time consuming, and much easier to undo than soldering.

Pic 1 September, the initial table I built and a test layout. The table was 7 x 26 ft. The table is built with deck screws (which are easy to back out and do not strip in the event a change is needed).

Pic 2 December, I decided to have two levels with connecting incline.

I was working to a the following powerpoint sketch: the upper level is in red and the incline connecting upper and lower levels is the heavy dashed line.

O gauge train layout track plan

(All images are clickable)

I began serious testing with this configuration. By February, trains were running but there were also serious problems. The initial inclines were too steep for my vintage trains, and I came to realize that the extensive lower level tracks would be impossible to easily access once mountainous scenery was installed. See the video 1. I ran the trains constantly to debug everything.

I realized I needed a better design tool than powerpoint drawings and trial and error track assembly. I started using SCARM for my track design.

Suffice it to say I went through multiple different design updates through 2017 using SCARM. Build a little and test a lot. The biggest and most useful addition was a wye and a small yard. I also slightly extended the dimensions of the original table. I finally settled on and completed building the following track plan in spring.

Fastrack layout plans  expanded track plan

This track plan for my O gauge layout is 11×27 feet in size. The upper level is depicted in yellow, the mainline of the lower level in purple, the single much longer 1.5% grade in orange. The light blue spurs and sidings on the lower level are individually powered as are the pair of sidings on the upper level.

There are parking areas for six full length trains, although only two can be running at any given time. Both the upper and lower level include a reversing loop plus the wye and yard to reverse the trains. The lower reversing loop is under the large mountain on the layout. The design comprises of a little over 2.4 scale miles of track.

Right now I have basic scenery installed everywhere and the trains run well. The only really tricky scenery element involved the removable sections on the mountain (used to access the reversing loop and tunnel area). I have only a single structure installed: a branch-line water tank. With the basic scenery installed, in the next construction phases I will be concentrating on adding steam and mining related structures to build out this little world.

I am going to take some time to get the building elements right so they make sense and work together.

Fastrack layout plans  track

Fastrack layout plans


Fastrack layout plans :

O scale layout

Upper level mountain, forest, water tank.

O gauge layout tunnel

Tunnel under mountain

O scale rear view

Fastrack layout plans

The reversing loop under the mountain is accessed using three removable sections. The sections are held on with cabinet magnets.

O gauge curves

Three trains in the yard sidings and spurs

Fastrack layout plans

Long view down the back of the layout looking toward the second tunnel entrance and the mountain

O scale lionel 736

The original Lionel 736 from my grandfather – the tender currently with a reproduction shell

Enjoy!

Michael”

And Michael has sent in a video too:


A huge thanks to Michael for adding to the Fastrack layout plans collection. What a write up. I love the way he describes how he got the track plan just right before he got busy on the scenery.

I think he’s done excellent post and I hope you enjoyed his O gauge train layout as much as I did.

If you’re after more O scale’s, Lawrence’s is here.

And here’s Cary’s.

The Beginner’s Guide, which Michael talks about in his narrative is here by the way.

Lastly, who can help Mike with this DCC question?

Best

Al

PS More HO scale train layouts here if that’s your thing.


model train printable building

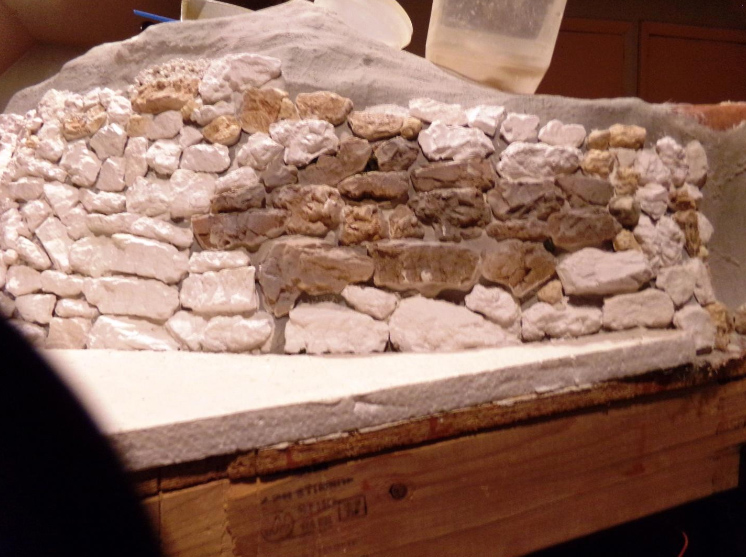
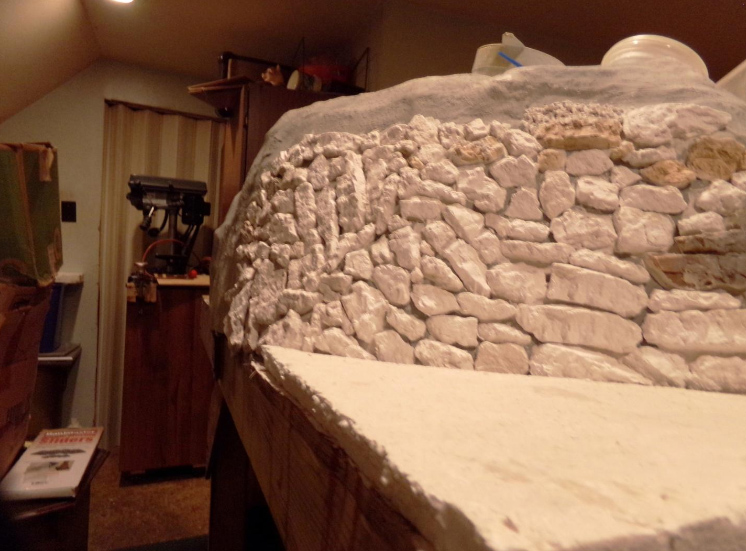
N scale rock cliff

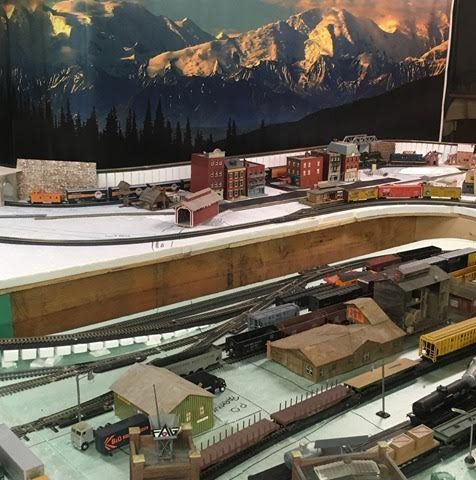
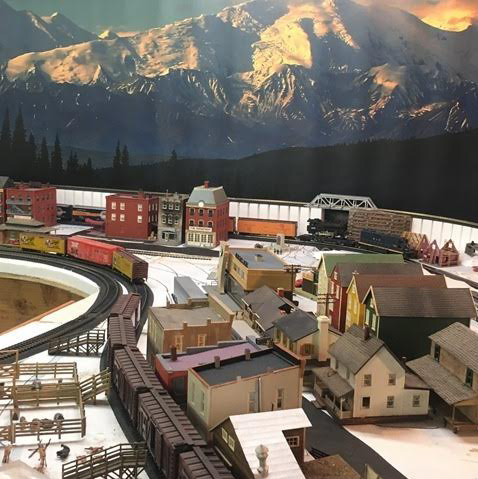
Bill’s been in touch again – this time with his N scale rock cliff.

(his last post is here is you want to follow the thread.)

“Hi all. This is some updated pics from my n gauge layout.Gerskiville.

Been a couple mnths since I sent in some updated pics.

I’ll put in one old puck and a bunch of new ones.

The cliffs of gerskiville are up and almost finished.need some trees yet.

If installed a stairway and walk path that go behind the falls.

You’ll notice alot of the houses I bought from you.

And I’m in the process of building a high banked dirt racetrack facility.on the outskirts of gerskiville.

Beginning soon to install the track I’m still gathering all the materials to do so.darn turnouts are exspensive.

The cliffs are really shaping up,alot of familiar houses .added a little man made fishing pound.a couple of piers in the lake.

There’s alot goin on here and I hope you all enjoy the pics.

Bill”

(All images are clickable)

n scale cliff face waterfall

n scale poster scene

n scale cliff

n gauge girder bridge

n scale cliff waterfall

n scale cliff waterfall

n gauge town scene


n scael town scene

n scale cliff

n gauge houses

n scale houses

n scale waterfall

n scale cliff

A huge thanks to Bill.

I think he’s done a fantastic job on his cliff face. The same goes for the houses he’s made from the print-out-scenery range.

The printable houses are here too.

As you all know, I love seeing a layout emerge from the choas of a table and some track. Well done, Bill, looking forward to the next update!

And if you want to get your hands dirty like Bill, the Beginner’s Guide is here.

Lastly, seeing as quite a few of you mailed me on Dave’s post yesterday, here’s another from Dangerous Dave and the archives:

“Hi Alastair, Well I got there, just completed and uploaded the video showing the completion of the layout.

After doing various alterations to my layout I can now say it has been completed, I have included a few tips again, and tried over this series to show more or less how to build a layout, with a good many tips to make it easie, along with saving money… and yes Tonys is open again, got a special licence, the Judge was a member of the club.

Dave”


Latest ebay cheat sheet is here.

Thanks to Bill for sharing his N scale rock cliff update and to Dave too.

That’s all for today folks.

Please do keep ’em coming.

And if today is the day you get started on your layout, the Beginner’s Guide is here.

Best

Al

PS Latest ebay cheat sheet is here.

PPS More HO scale train layouts here if that’s your thing.



HO scale track risers – Paul’s

Paul’s been in touch with his HO scale track risers:

“Hi Alastair I thought I would send you some progress photos of my new 8 X 12 around the wall layout.

It is constructed using 3/4″ plywood to form L Girders and the baseboard.

The mainline layout is a three times around over-under track. There is a liftout which has 3 tracks crossing it.

The liftout uses copper pads and contacts which I made to continue the electrical circuit when in place.

The layout also uses Woodland Scenics HO scale track risers to create a 2 degree incline and decline throughout the layout.

There will be a steam flowing to a lake which runs under the three small bridges.

I cut out the foam using the Dremel tool seen in the photo. It works great by allowing you to slice off the foam in small layers until you reach the desired effect.

Essentially the layout is blowup or dissected version of an old 4X8 layout I found in an old Model Railroader magazine. What you do is cut a copy of the layout into 4 pieces, or quadrants. You separate the pieces and then draw lines connecting the tracks to form an around the wall layout.

I finished the basement room this past summer and started construction of the L girder baseboard in September. The trick I am learning is that you have to plan all your moves so as not to make any parts inexpressible. That’s the fun with an 8×12 HO layout.

So right now I am building a small hill to fit in a corner of the layout that will be hard to reach in the future. It is removable so I will landscape it on the workbench and then put it in place.

I have also built a temporary bridge over some of the layout so I can sit on top and not crush my work.

I will send more photos as work progresses.

Thanks for all the great tips you forward to us via your blog.

Paul”

8x12 HO scale polystyrene incline

HO scale polystyrene incline

HO layout wiring

HO scale polystyrene incline 8x12

8x12 HO layout foam board


woodworking for model trains


HO scale track risers:

8x12 HO layout foam board

ho scale track risers

ho scale track risers

ho scale track risers

HO instructions

ho scale track risers

ho scale track risers

ho scale track risers

8x12 HO layout polystyrene risers

HO scale instructions

8x12 HO layout polystyrene risers

8x12 HO layout polystyrene risers

A huge thank you to Paul for sharing his HO scale track risers.

It just goes to show how a little planning can go a long way. Can’t wait to see an update from Paul!

Ken’s approach to risers is totally different, but still works: HO scale risers

That’s all for today folks.

Please do keep ’em coming.

And if today is the day you get started on your layout, the Beginner’s Guide is here.

Best

Al

PS More HO scale train layouts here if that’s your thing.

woodworking for model trains