Gavin kindly got back in touch after all the comments on my previous post:
“Dear Alastair,
Just to answer a few of the points made by people who saw my previous photographs. It is always interesting to hear other people’s views on one’s work good or bad.
The layout is accommodated in a hot which I designed and built and erected at the bottom of the garden. It is fully winterised with 2 inches thick of insulation and the offcuts were saved and used to make the scenery even so it was -9°C last winter inside.
The hut is 12′ x 10′ and the layout about 11` x 9′. It was built at a height from the floor of 4’8″ ie. at a eye level.
As you can see in some of the new pictures here it is built more as a diorama using hardboard for the valances on the top and the bottom which were then painted matt black.
The layout measures 2 ft. from back to front and 1ft high, a ratio recommended for this kind of presentation.
All four corners have a large radius and hardboard has been used for mounting the back scenes I printed out on the computer using wallpaper backing paper.
This gives a muted effect on the pictures and thus more of a feeling of depth. Another way of showing depth in the scenery is to use N gauge people or animals on the distant hills where appropriate.

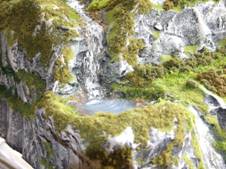
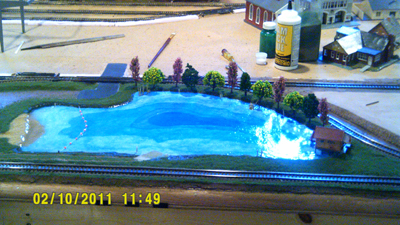
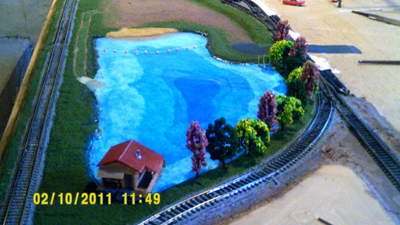
The canal and river are just the varnish poured from the tin and done in Blair’s letting it then more varnish added as required in between small amounts of grassy flock was added between some of the layers to simulate weeds under the water, it was brushed lightly to give the impression of the direction of flow of the water, let dry then more varnish added as required.
The whole layout is illuminated by fluorescent tubes hidden behind the upper pelmets and these are of different light valuables, for instance Sowerby Bridge was always a gloomy industrial town so that is the lighting effect I have tried to replicate. On the contrary the countryside is much brighter.

For those of you who live in this area of West Yorkshire you will recognise the steep hillsides of Hebden Bridge with the one up one down houses and the canal is the Huddersfield narrow canal at tunnel end near Marsden outside Huddersfield where the canal goes into a long tunnel alongside the railway beneath the Pennine hills.
Another scene you might recognise is that behind the row of houses and shops is the village of East Morton and the town of Keighley beyond with the Brontë moors and hills behind.
Finally I would be glad to hear if anyone knows how you can produce backdrops says 6 feet long by 1 foot high of pictures all joined together on the computer and printed out as I would like to improve my own and do them a bit more professionally if possible.
Gavin”










Gavin’s work is superb – hope you enjoyed it as much as I did. I do enjoy reading about the tips and tricks you all use to bring your layouts to life.
Even after all these years I’m still amazed at what people use for their scenery.
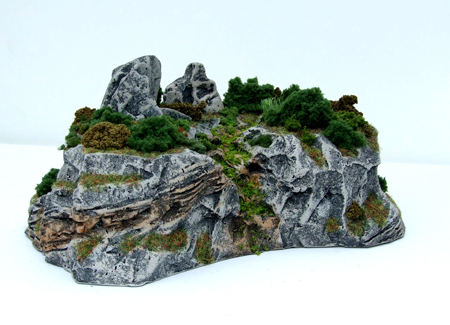
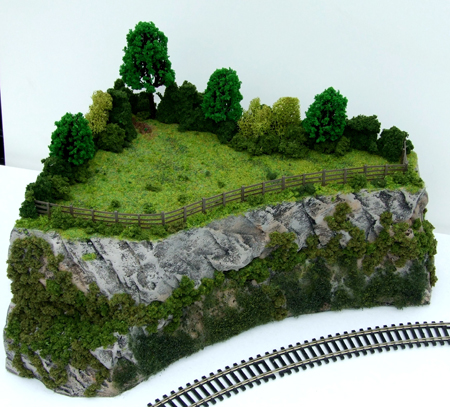
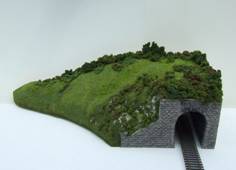
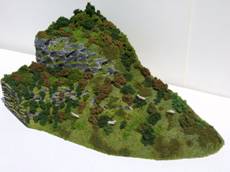

Take insulation foam for exmample – lots of people use it for mountains.
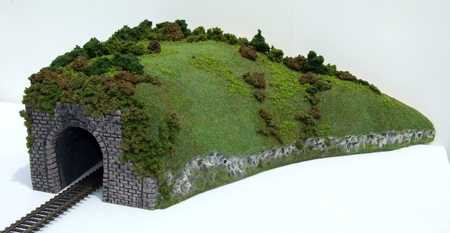
But for tunnels? And stone walls? Take a look at how Tommy created these masterpieces:
That’s all for this time folks.
Please do keep ’em coming.
And if today is the day you get started on your layout, the Beginner’s Guide is here.
Best
Al
PS More HO scale train layouts here if that’s your thing.
Need buildings for your layout? Have a look at the store.
They are great fun to make and great value too.